Here to make infrastructure one less thing to worry about
*full LCA available upon request
01
Brief
We start with your ideas, space, budget and timeline. Together, we define what you need and how the space should work for the people using it.
02
Design
We develop layouts, structures and material choices around your brief. You receive a clear proposal showing what we’ll build, how it will look and what it will cost.
03
Build
We coordinate materials, logistics and on-site installation. Our team turns the agreed design into a finished space, working around your venue, access requirements and schedule.
04
Reuse
When your event ends or your needs change, we can dismantle or adapt the space. Our modular systems allow components to be reconfigured and used again in future projects.
*full LCA available upon request
clients stand by our solutions
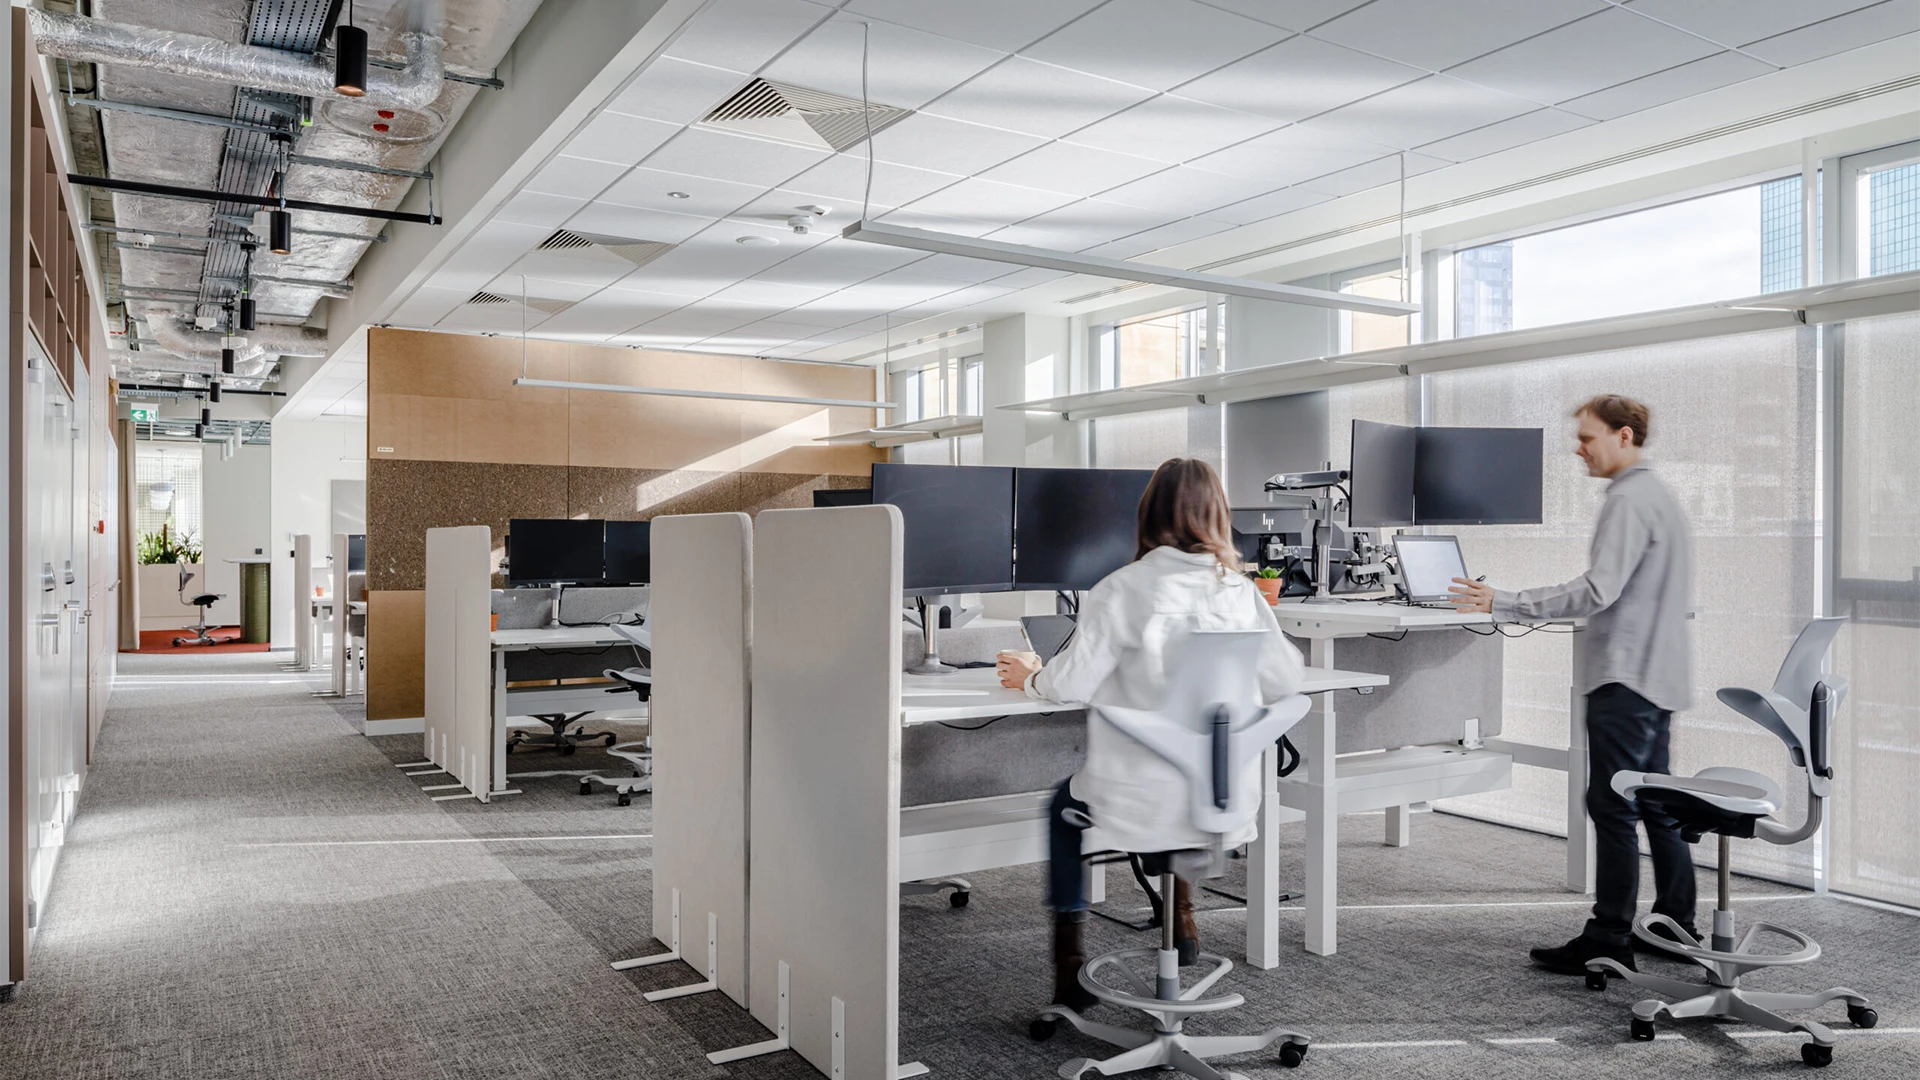
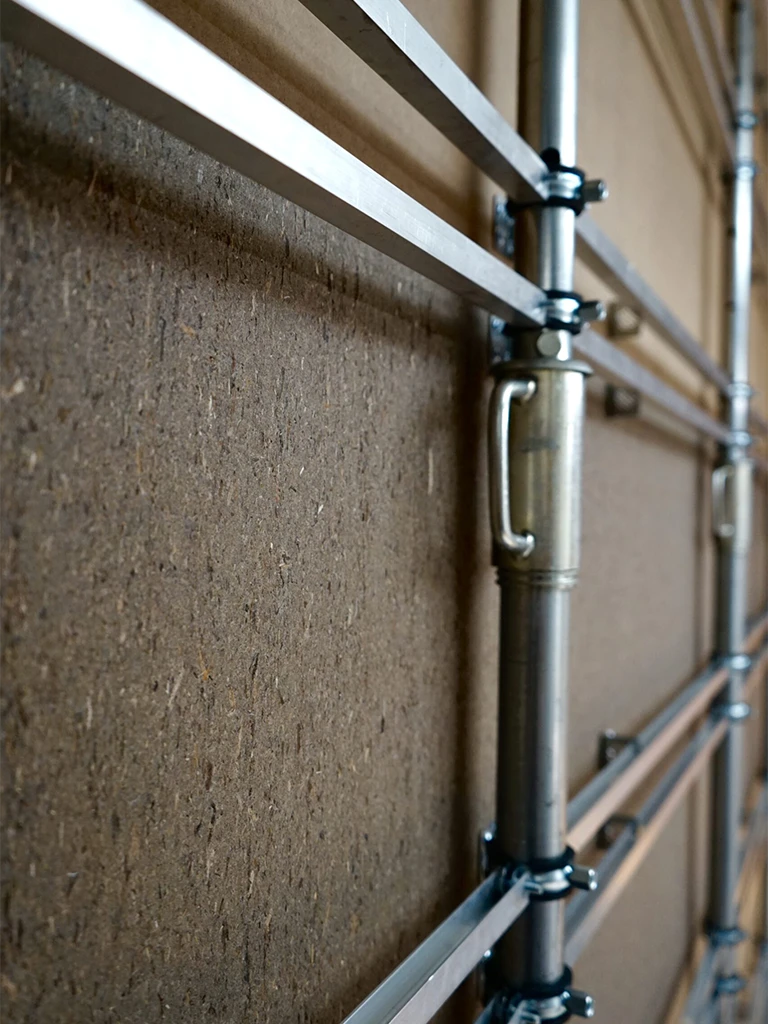
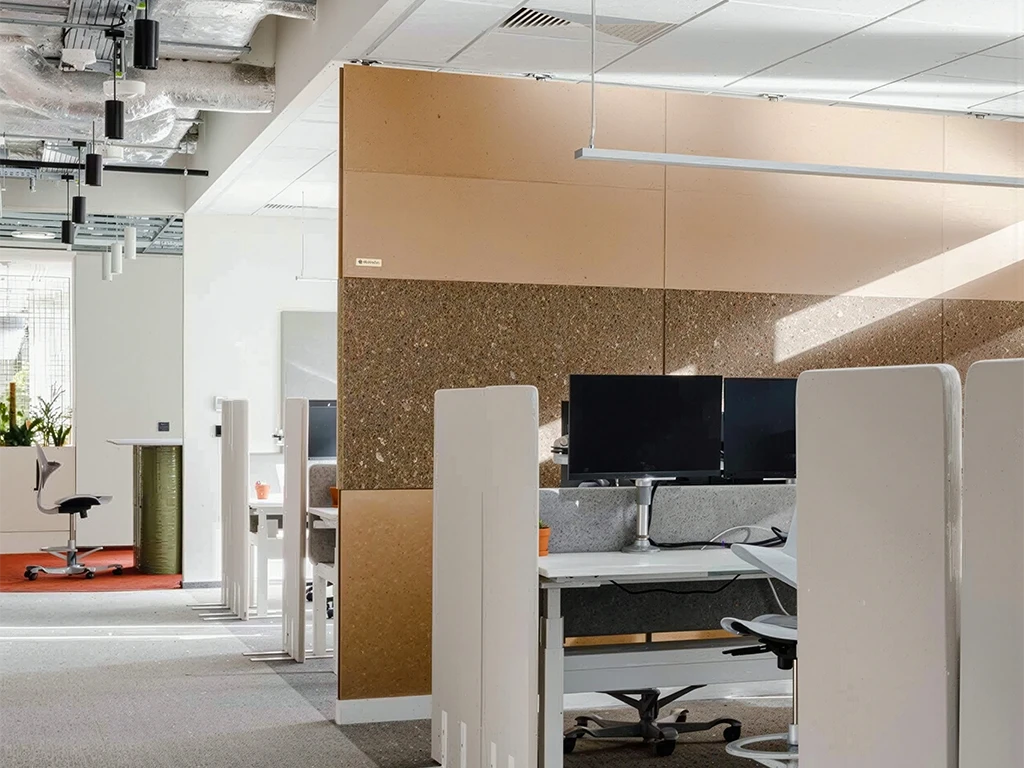
“creativity powers circular economy looking for bold, future-looking ideas, we worked with pioneering start-ups such as danish-polish firm mellow designs, who developed a prototype partition wall for us made of wood board, hemp concrete and compressed seaweed. the wall was put together in three hours and can be de-montaged in a similar time.”
Malgorzata Madalinska
Senior Project Manager Arup’s Warsaw Office
“The mellow wall system is extremely flexible and easy to work with. It allows for mounting and dismounting of various panel sizes. The system made it really easy for Rumett to provide bespoke ash-based partition wall to our clients”
Let us know what type of event or space you want us to design and we will provide you with custom designs based on your idea. After we agree on a design, our team goes out to the location and builds the designs
Do you need any special permit to build your designs?
You do not need any special permit for any of our indoor or outdoor structures and designs.
Can the mellow wall be self standing?
Yes, the mellow wall is a perfect solution for both indoor and outdoor venues to create partition and enclosed spaces.
How fast can you guys build your wall?
For a standard size mellow wall, it can be built in just a few hours.
Do you damage the interiors while installing or removing the mellow wall?
The mellow wall does not damage the interiors and can be put up and removed without leaving any trace or waste.
How is the mellow wall flexible?
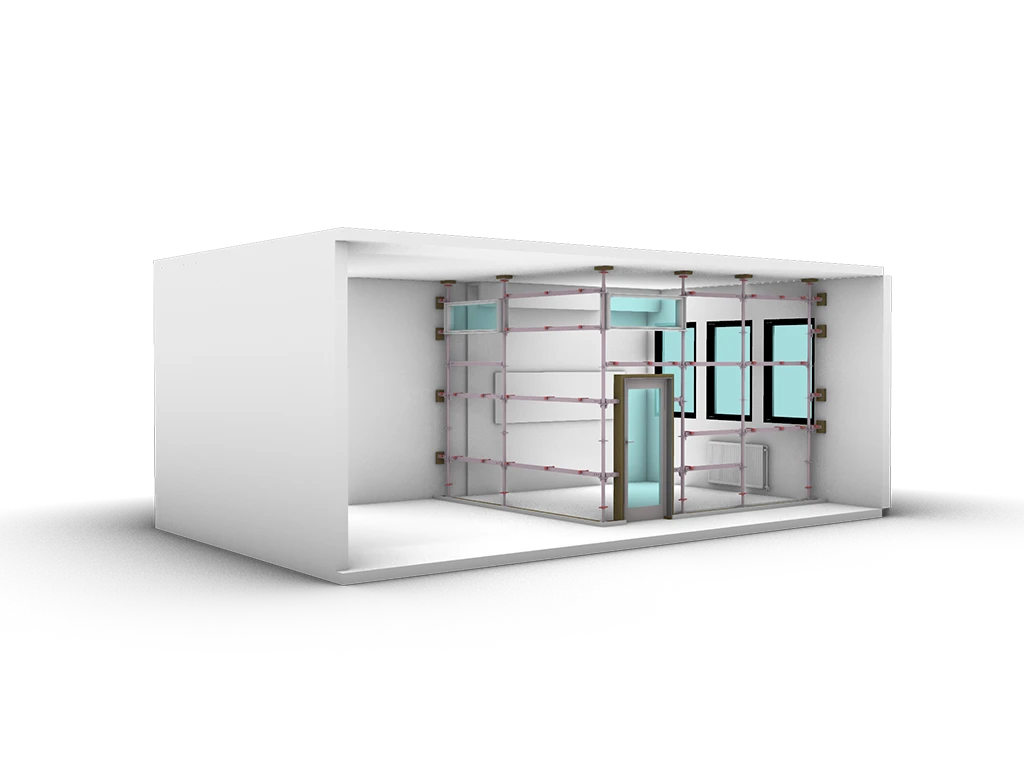
The mellow wall can be customised depending on your need. Anything from custom panels, shelving space, doors, windows, etc. can be installed on our mellow wall system.
The entire mellow wall also comes in a movable option on wheels that you can slide around.